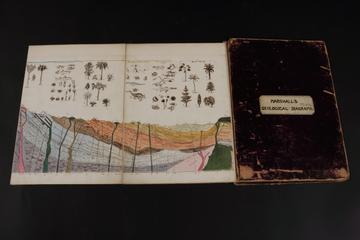
Marshall's Geological Diagrams
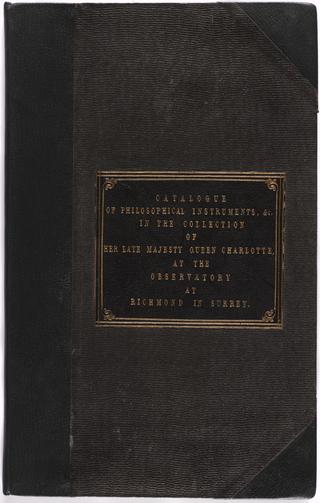
Manuscript entitled: "Catalogue of the Apparatus of Philosophical Instruments, in the Collection of Her Late Majesty Queen Charlotte, at the Observatory at Richmond in Surrey"

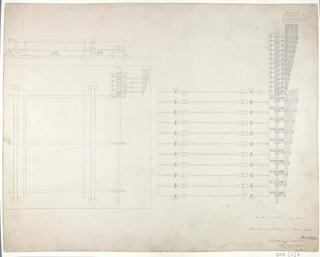
The general plan of Mr. Babbage's Great Calculating Engine. Arrangement and rack, details, et cetera.

Catalogue of Useful Inventions for Cotton Spinners, Manufacturers and for all textile trades

First edition of 'Bradshaw's Railway Time Table'

Arrangement and rack of Plan 25

Mill counting apparatus. Consecutive elevation.

Lithograph of Lime Street railway station, Liverpool

Sketch of drilling machine. Details.
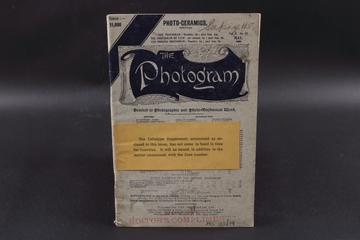
An edition of 'The Photogram' journal vol. 2 no. 17
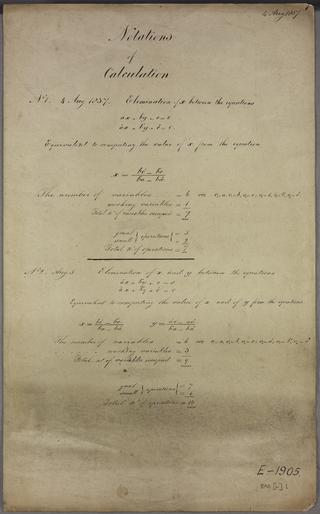
Solution of two simultaneous equations

Engraving of 'Lake Thirlmere or Wythburn Water, Cumberland'
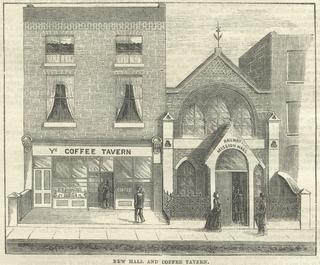
Railway Signal Volume 3 (1885)

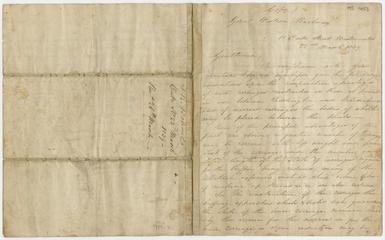
A letter from Brunel to Monsieur D'avannes, commenting on the working conditions, accident and health records of the workforce at the Thames Tunnel

Carriage and method of setting spiral axes for a machine of 50 cages with two figure wheels in each cage. Plan, elevation, details.
Receipts and charges for various accounts and goods plus lists of addresses and of fruit trees planted by A. Parkes

Working Drawing for No 149 (150 deleted)
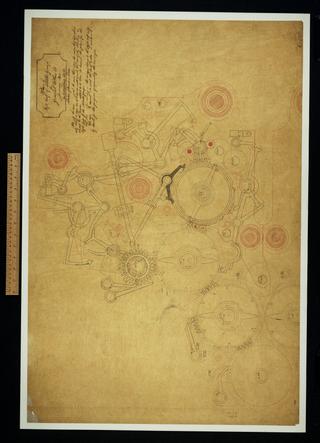
Plan of left half of middle group for General Plan 28.

Visitors pass

General plan of the Analytical Engine, half size.
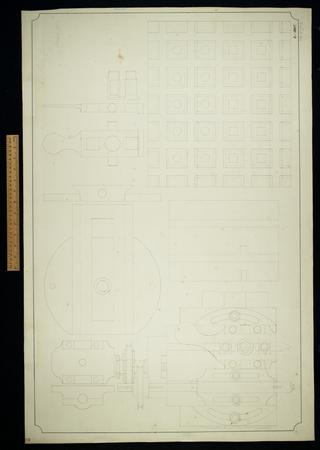
Small planing machine. Sheet 1.

Plan of mill, table wheels and carriage. Sheet 31.
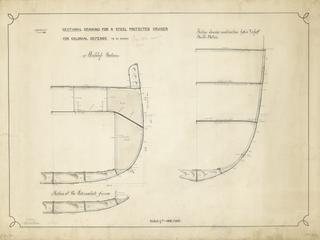
Drawing entitled 'Sectional Drawing for a Steel Protected Cruiser for Colonial Defence to be named'

Notation of the Analytical Engine

Plan 16. Arrangement, several partial arrangements, numerous notes.

Plan No. 24. Arrangement and rack, rearrangement or notes.

First sketch of all the parts in plan of the right half to middle group of General Plan 28. Plan, elevation.

Parts of slide for the Planing machine. Plan, elevation
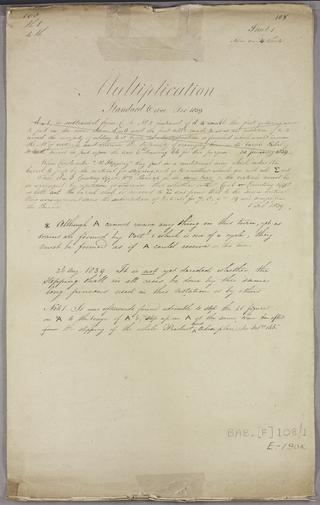
Multiplication. Sheet 1 of 4.

Multiplication, division and addition for verticals. Sheet six of six.

Algebraic addition. Sheet 1 of 2.

Plan of operation and variable card counting apparatus. Suited to Plans 28 and 28a.
![Untitled. [Vertical positions of some of the wheels of Plan 28a. Notation 348 and 331 cycles]. Sheet 12 of 13.](https://coimages.sciencemuseumgroup.org.uk/221/221/large_thumbnail_bab_f_352_12_0001_vertical_positions_of_some_of_the_wheels_of_plan_28a_1845_oct.jpg)
Untitled. [Vertical positions of some of the wheels of Plan 28a. Notation 348 and 331 cycles]. Sheet 12 of 13.
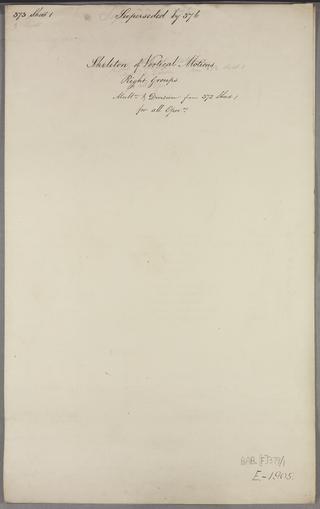
Skeleton of vertical motions for all operations. Right groups. Multiplication and division from 372 Sheet 1. Sheet 1 of 3.

Working Drawing for No 164
![Drawing of Tender for the Magnet Loco Engine, No. 108 Two end sections showing wheels, axle boxes and brake arrangement, [presumably for new tender-patent drawing]](https://coimages.sciencemuseumgroup.org.uk/83/229/large_thumbnail_19124_3.jpg)
Drawing of Tender for the Magnet Loco Engine, No. 108 Two end sections showing wheels, axle boxes and brake arrangement, [presumably for new tender-patent drawing]

Pages 28 and 29 of John Graham's report book 1838-1845

Sketch of central wheel and principal framing. Plan, elevation.
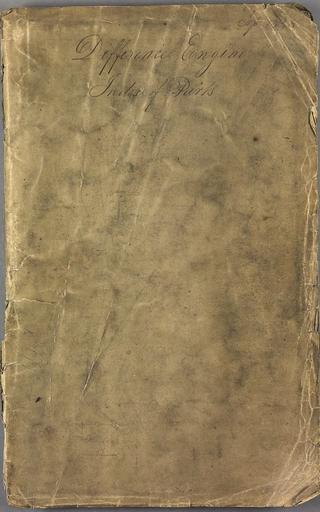
Difference Engine index of parts.

Sketches of the printing and stereotyping apparatus of the Analytical and Difference Engines. Superseded. Plan, elevation.

Parts of the slide for Planing machine. Plan, elevation.

Notation of periods for the centre group.

Drawing entitled 'Sheer Drawing for a Steel Protected Crusier for Colonial Defence to be named'

Plan 27. This was superseded by Drawing 93. Linear arrangement.

Plan and elevation of sundry parts in the upper cages of left half of middle group.

Parts of the slide for the Planing machine.
Algebraic addition of i k figures. Sheet 4 of 8.

Centres of axes and pen sketches of lockings for Sketch 14. Arrangement.